



Address
253 Westview Crescent, Bow Island, AB
Price
$ 450,000
Property Attributes
- ID#A2326095
- TypeSingle Family
- Listing Status Active
- CityBow Island
- Postal CodeT0K 0G0
- StyleBungalow
- Year Built2009
- Price$ 450,000
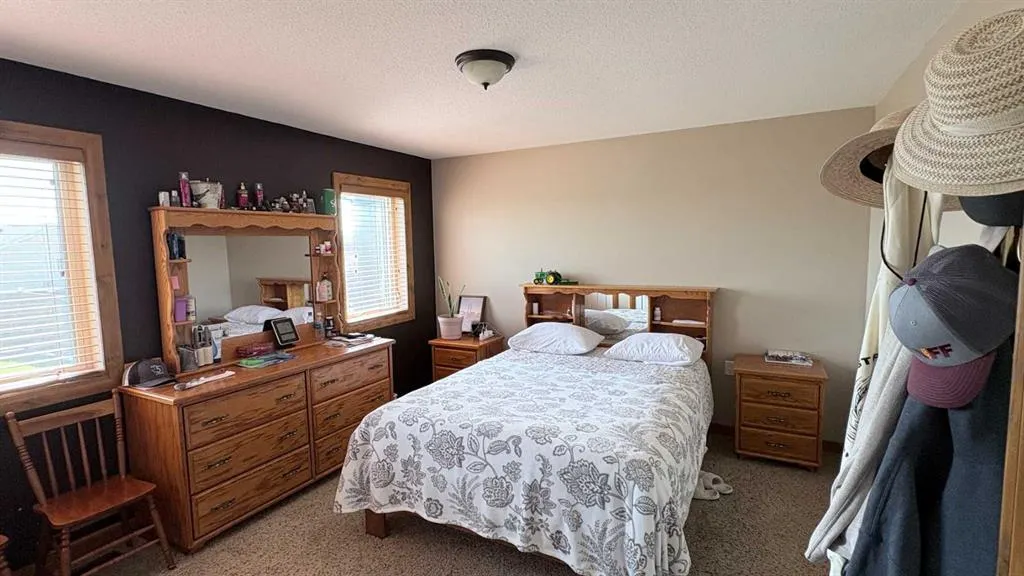
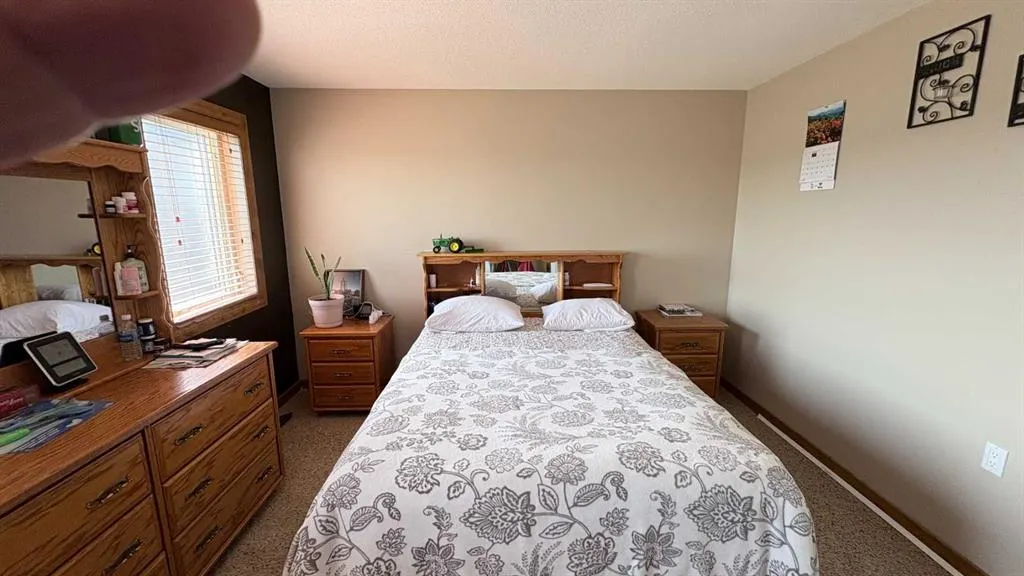
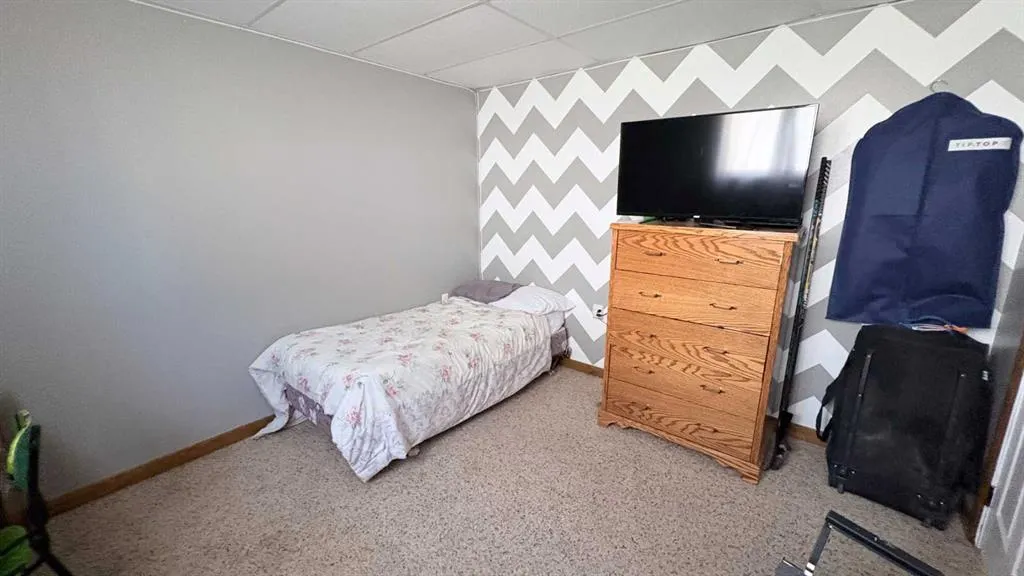
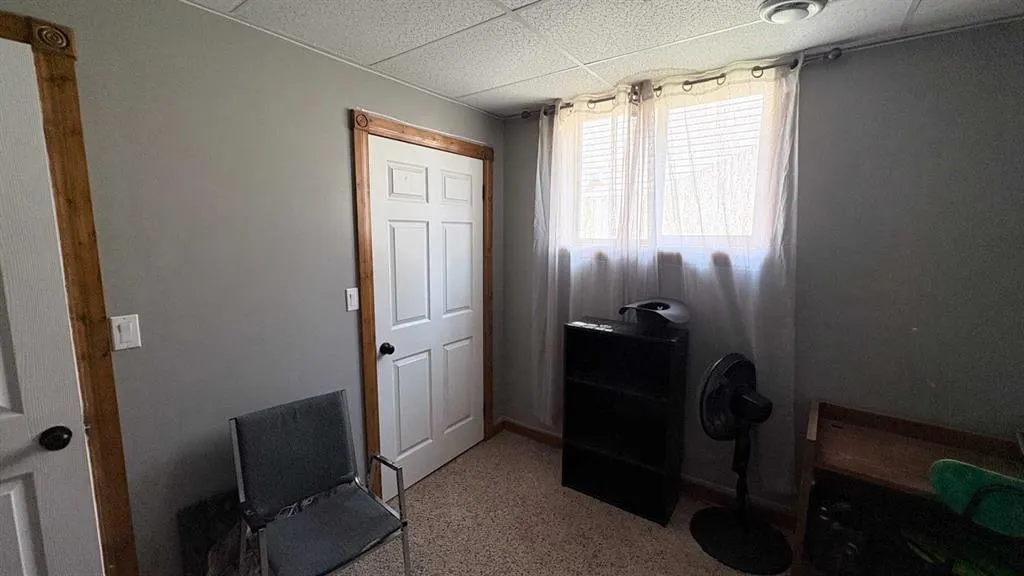
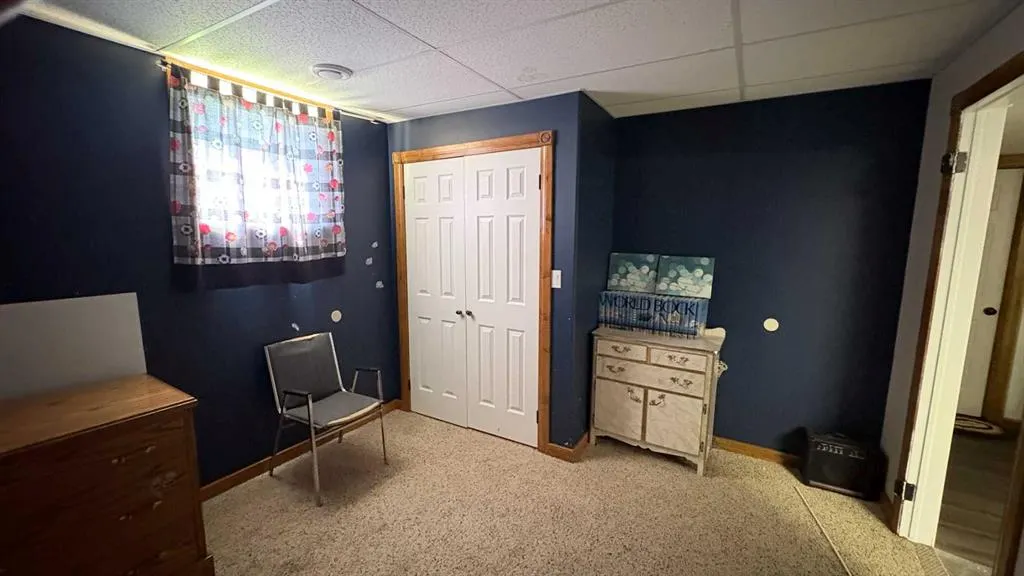
- Bedrooms5
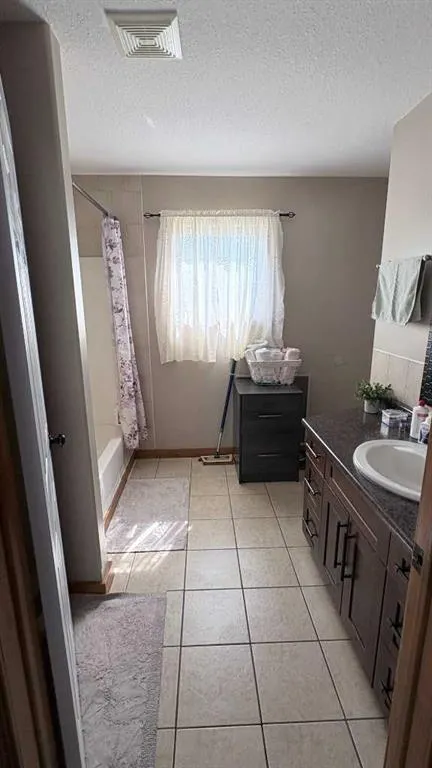
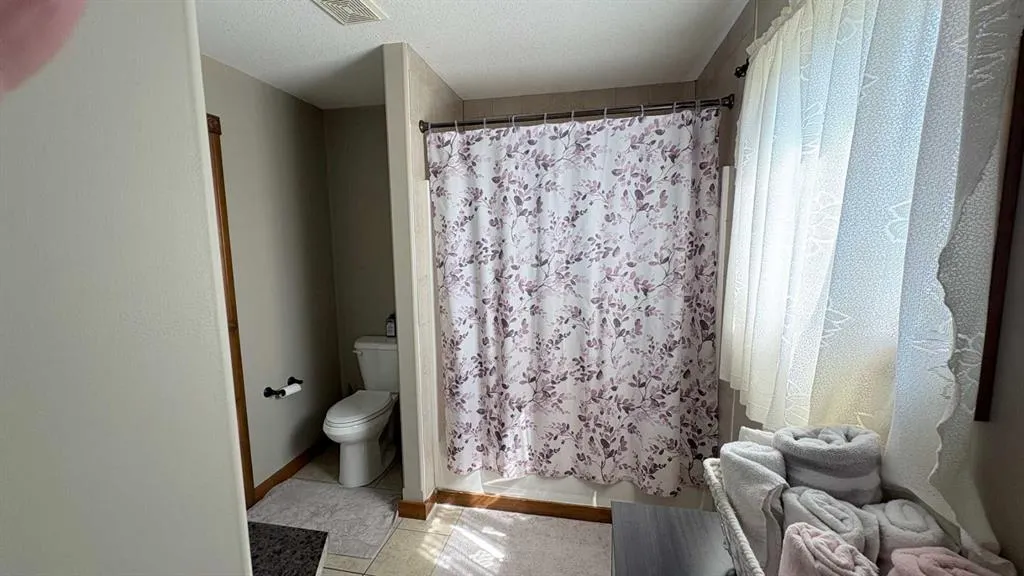
- Full Bathrooms2
- Half Bathrooms0
- Sqr Footage1220
- Lot Size0.159619 Acres
Data Source:
Pillar 9 Technologies
Property Description
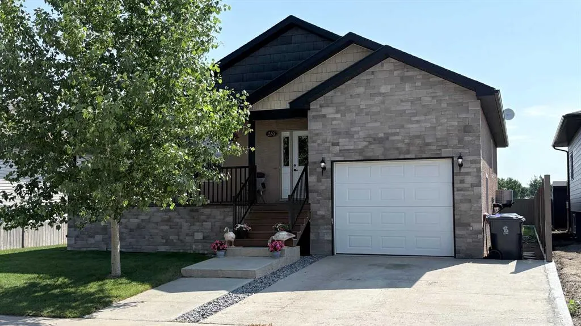
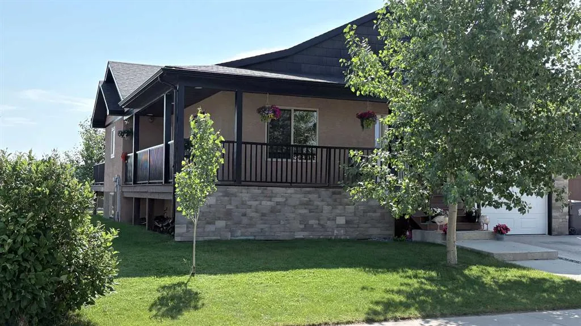
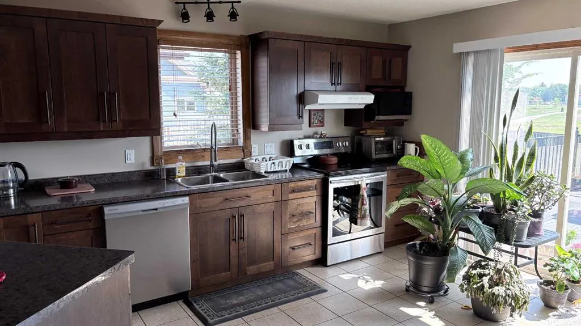
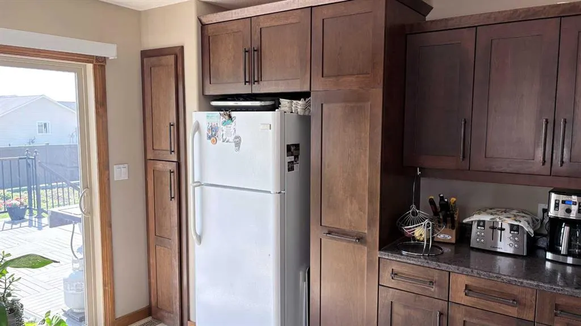
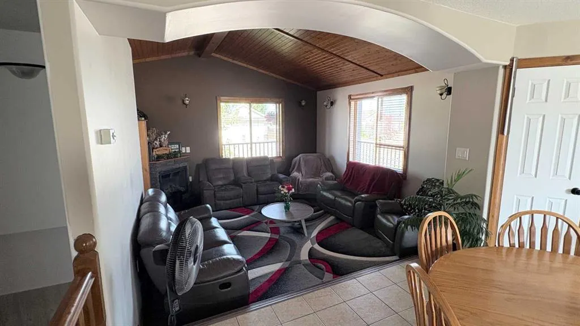
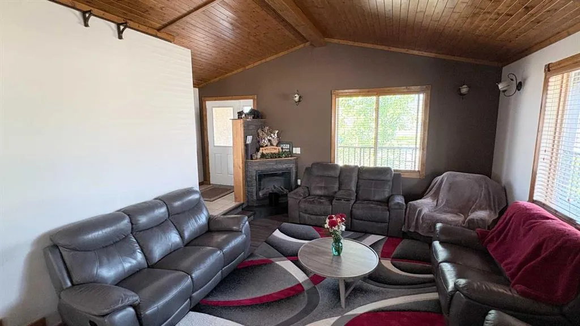
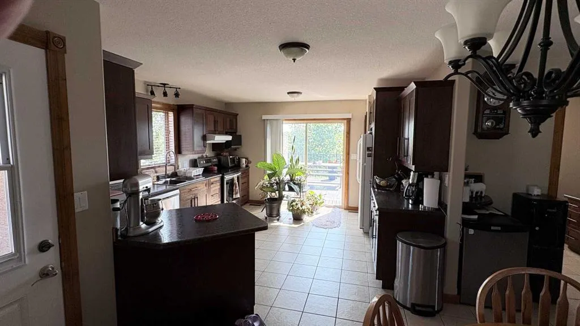
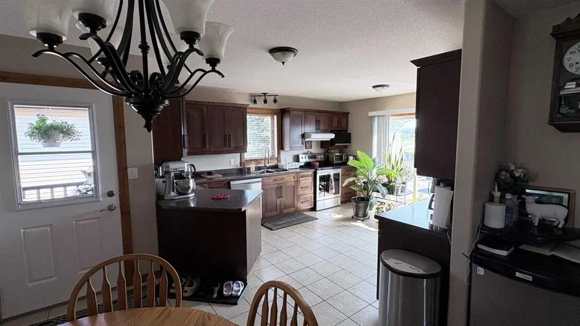
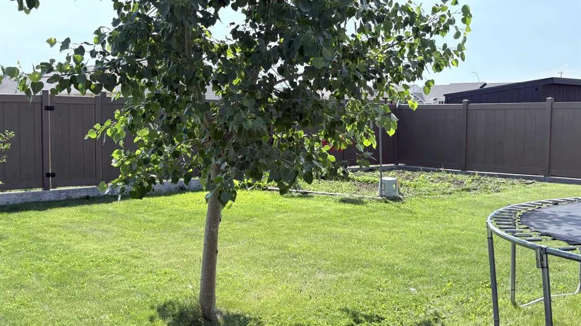
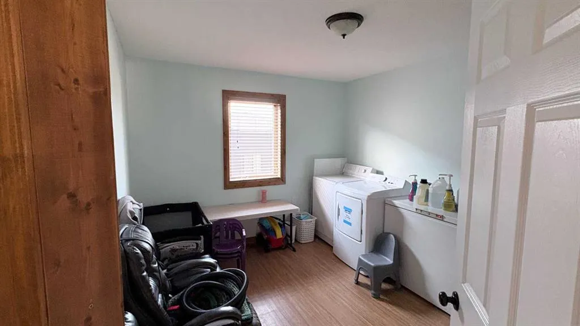
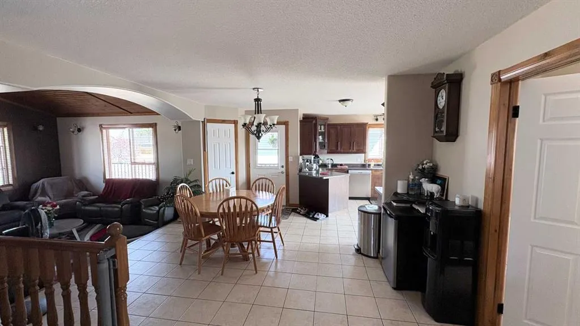
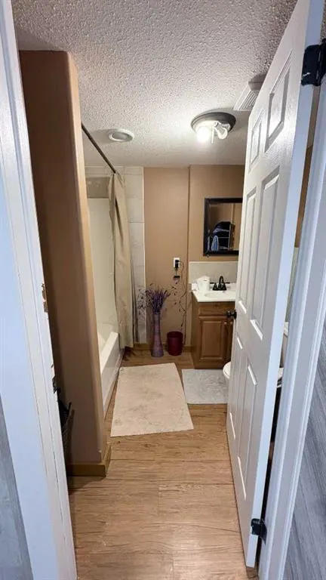
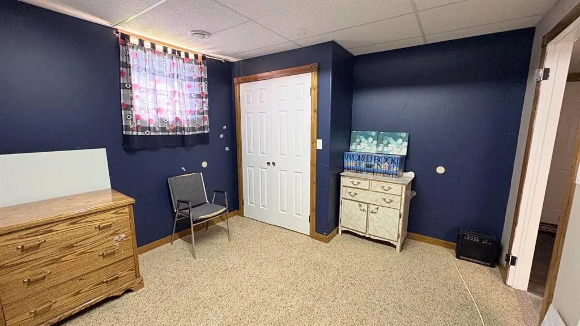
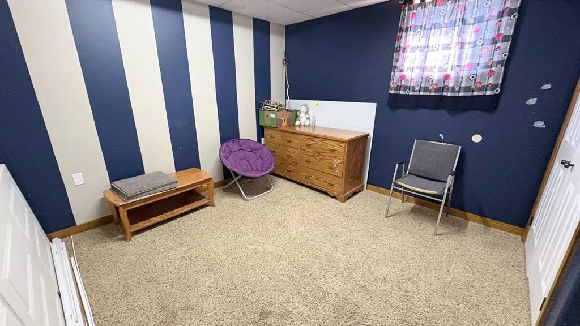
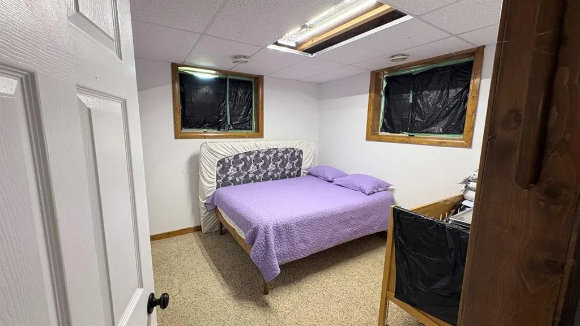
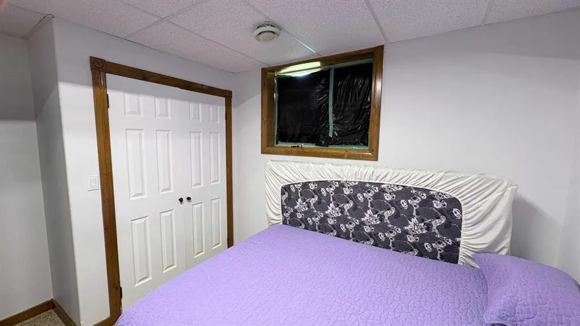
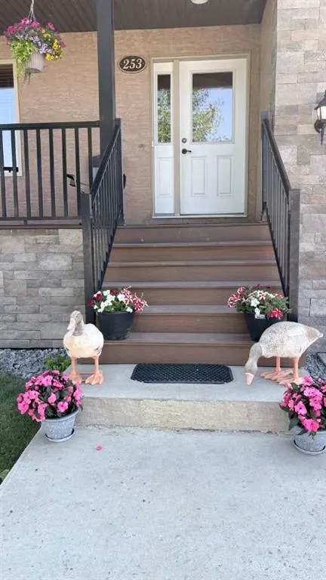
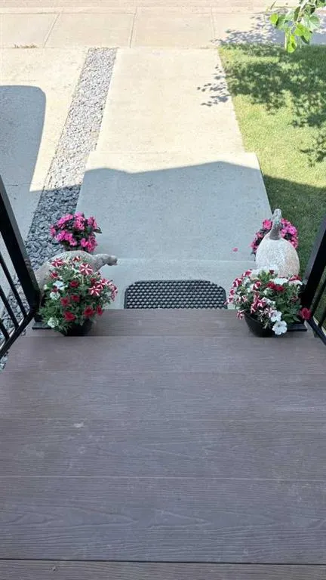
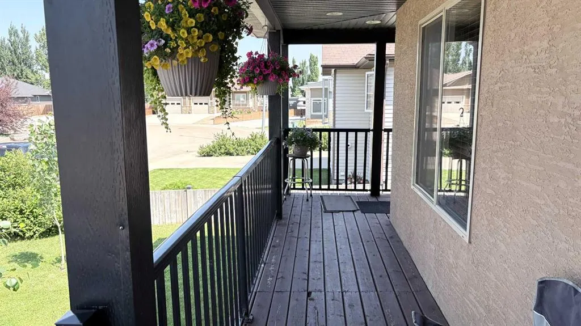
Welcome to 253 Westview Crescent- a spacious and versatile home that offers exceptional value for families, investors, or anyone looking for room to grow! This well appointed property features 5 bedrooms, 2 full baths, providing ample space for larger families, The wrap around deck makes it inviting for the morning coffee or go out back to the full size deck and enjoy breakfast in the sunshine and privacy! This place has lots to offer at a reasonable price! Call your REALTOR® today and book your very own private viewing.
| Price History | |
|---|---|
| 7/2/2026 | Listed $490,000 |
| 9/25/2026 | 9$450,000 |
General Features
| Heating | Fireplace(s),Forced Air,Natural Gas |
|---|---|
| Cooling | Central Air |
| Roof | Asphalt Shingle |
| Appliances | Central Air Conditioner,Dishwasher,Electric Stove,Freezer,Garage Control(s),Range Hood,Refrigerator,Washer/Dryer |
| Zoning | Residential |
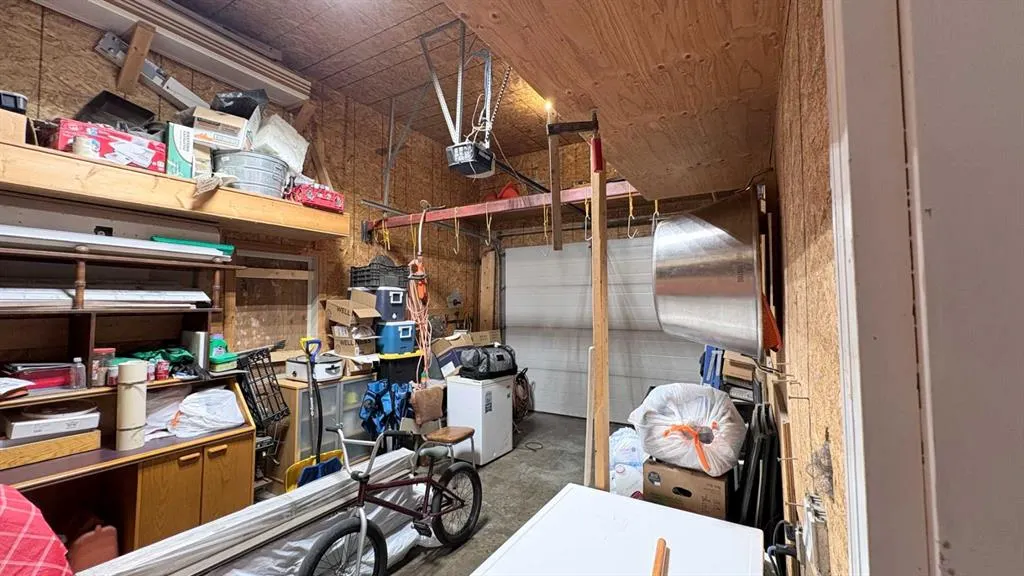
| Number of Garage Spaces | 1 |
| Restrictions | None Known |
| Year Built | 2009 |
| Architectural Style | Bungalow |
| Community Features | Airport/Runway,Clubhouse,Golf,Park,Playground,Pool,Schools Nearby,Shopping Nearby,Sidewalks,Street Lights,Tennis Court(s),Walking/Bike Paths |
| Levels | One |
| Property Subtype | Detached |
| Transaction Type | For Sale |
| County | Forty Mile No. 8,County of |
| Property Type | Residential |
| Subdivision Name | NONE |
| Parking Total | 1 |
| Construction Materials | Stucco |
| Full Baths | 2 |
| Status | Active |
| City | Bow Island |
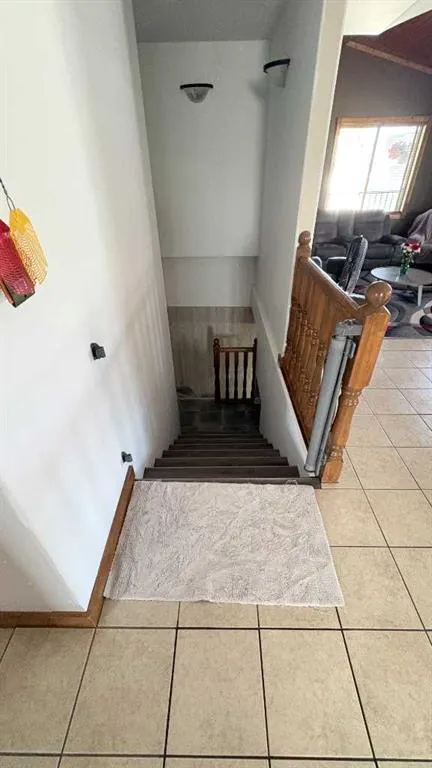
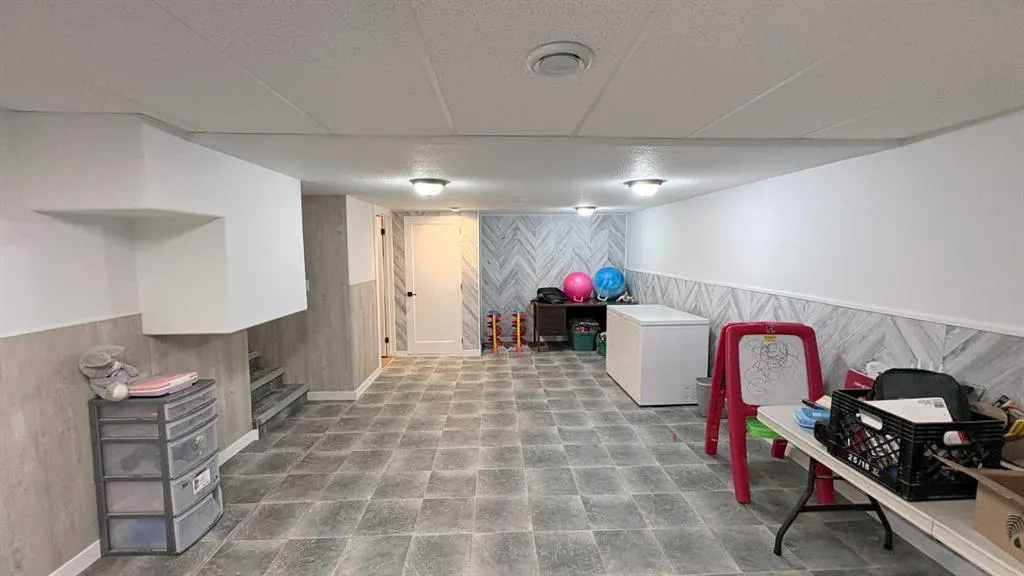
| Basement Development | Finished |
| Structure Type | House |
| Standard Status | Active |
| Condo Type | Not a Condo |
| Suite | No |
Interior Features
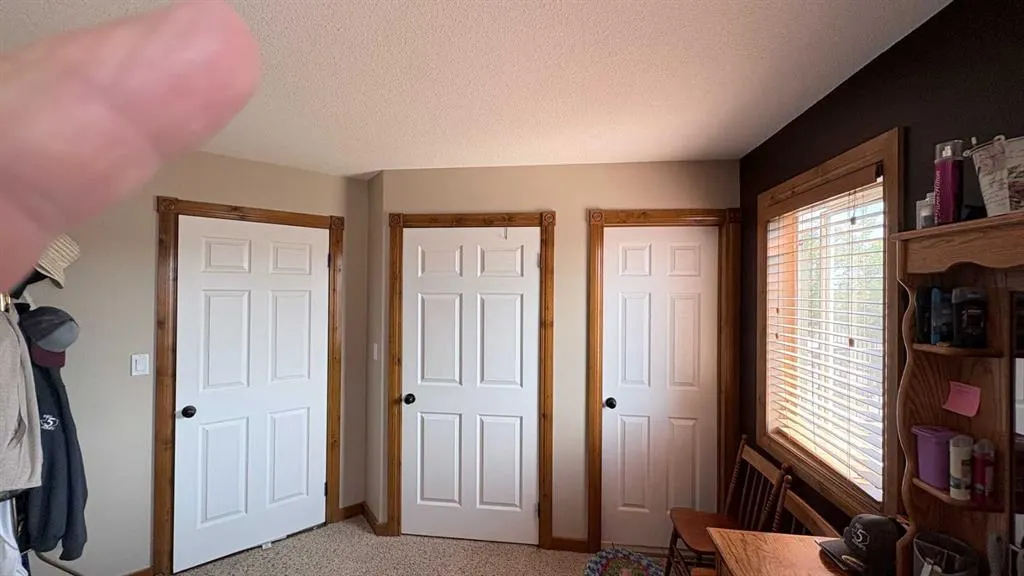
| Interior Features | Ceiling Fan(s),Closet Organizers,Laminate Counters,No Animal Home,No Smoking Home,Open Floorplan,Pantry,Storage,Sump Pump(s),Suspended Ceiling,Vinyl Windows |
|---|---|
| Basement | Full |
| Flooring | Laminate,Linoleum |
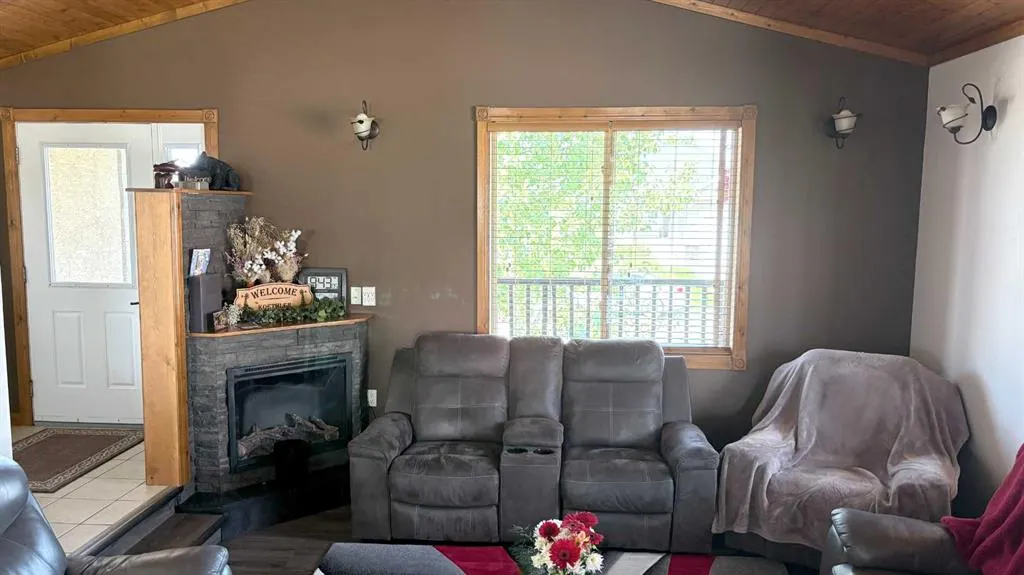
| Fireplace Features | Blower Fan,Decorative,Gas,Glass Doors,Masonry |
| Fireplaces Total | 1 |
| Basement Features | Drop Ceiling |
| Bedrooms Above Grade | 2 |
| Rooms Above Grade | 5 |
| Total Bedrooms | 5 |
| Below Grade Finished Area Unit Type | SquareFeet |
| Total Baths | 2 |
| Laundry Features | In Basement,Laundry Room,Main Level |
| Main Level Areas | SquareFeet |
Exterior Features
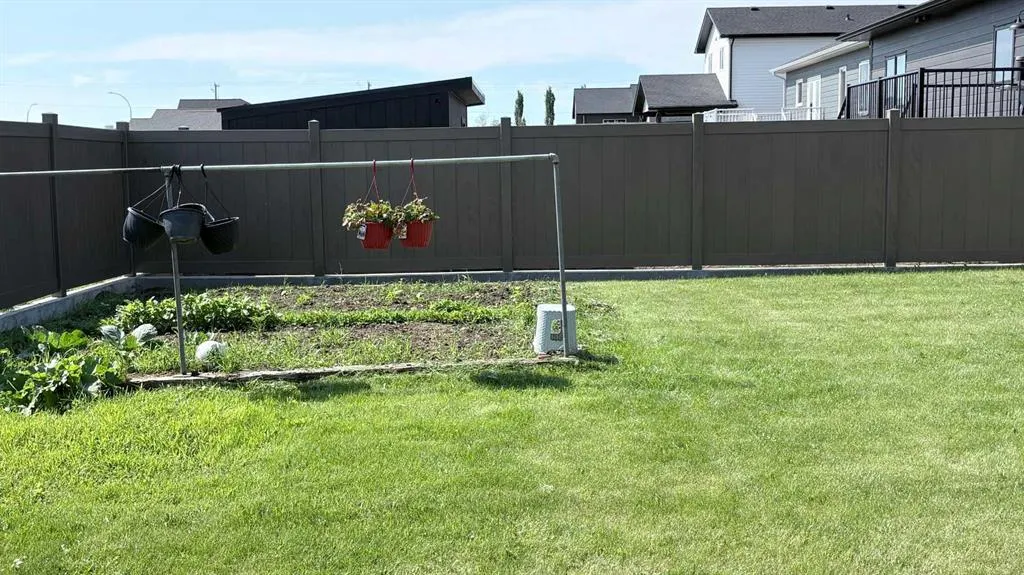
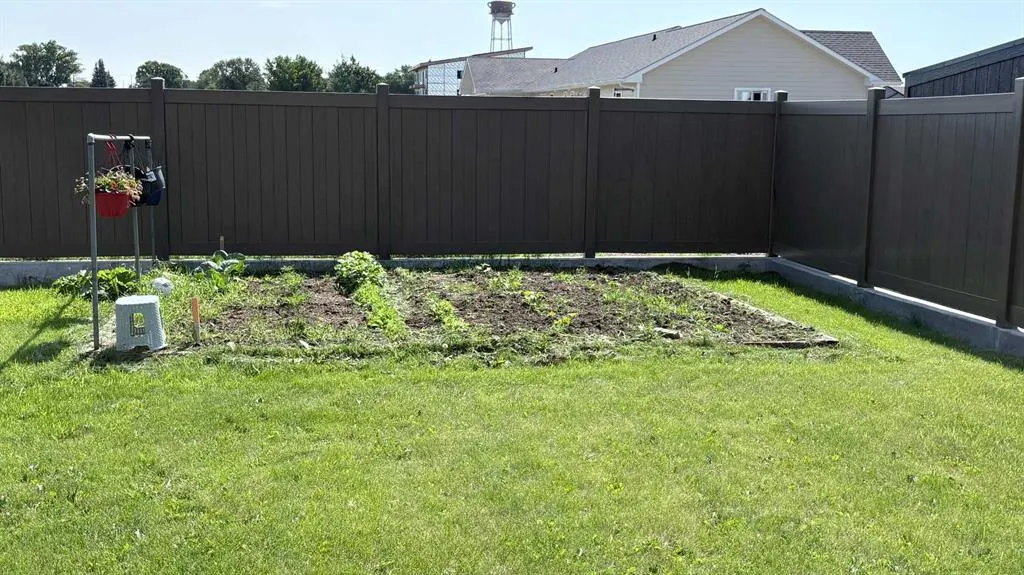
| Exterior Features | Barbecue,Garden,Playground,Private Yard |
|---|---|
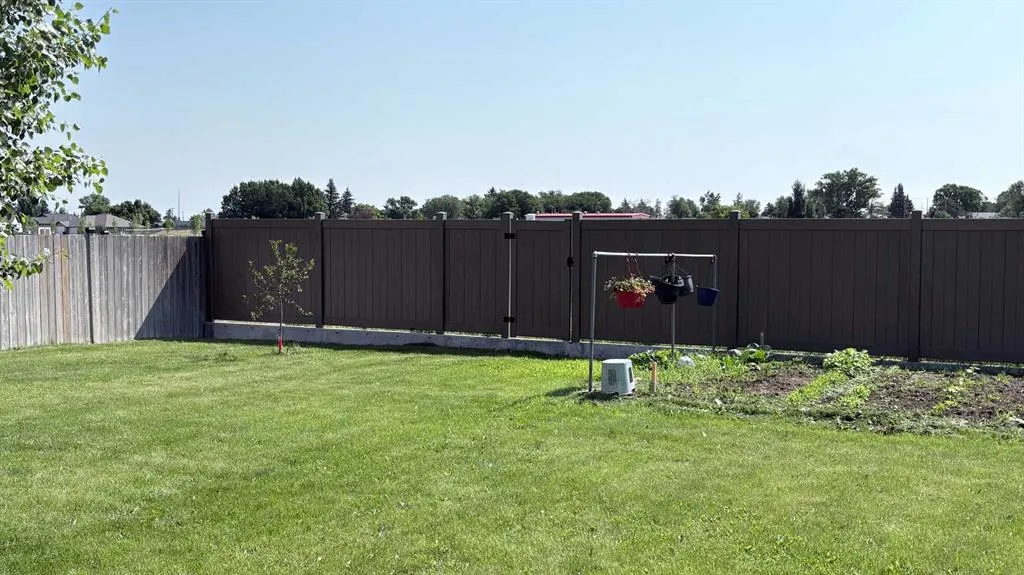
| Lot Features | Back Lane,Back Yard,Backs on to Park/Green Space,City Lot,Front Yard,Fruit Trees/Shrub(s),Garden,Interior Lot,Landscaped,Lawn,Level,No Neighbours Behind,Private,Standard Shaped Lot |
| Fencing | Fenced |
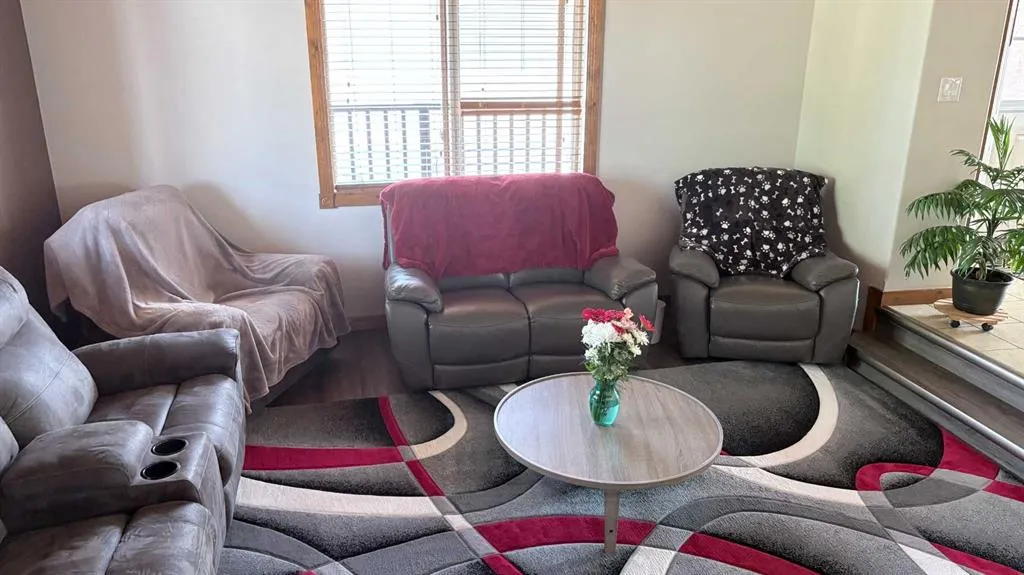
| Inclusions | All living room furniture and beds |
| Outbuildings | None |
| Parking Features | Driveway,Garage Door Opener,On Street,Single Garage Attached |
| Frontage Length | 16.95M 55`7 |
| Foundation | Poured Concrete |
| Lot Size Acres | 0.16 |
| Garage Y/N | Yes |
| Lot Size Square Feet | 6953 |
| Frontage Ft | 55.60 |
| Patio And Porch Features | Deck |
Amenities
- Foreclosure
- Views
- Short Sale
- New Construction
- Adult 55+
- Lease To Own
- No Strata Fees
- Furnished
- Primary On Main
- Air Conditioning
- Seller Finance
- Green
- Fixer Upper
- Horse
- Golf
- Fireplace
- Deck
- Garage
- Basement
- Pool
Property vs Single Family Average in T0K 0G0
Price
Year Built
Visits
 All information deemed reliable but not guaranteed. All properties are subject to prior sale, change or withdrawal. Neither listing broker(s) or information provider(s) shall be responsible for any typographical errors, misinformation, misprints and shall be held totally harmless. Listing(s) information is provided for consumer's personal, non-commercial use and may not be used for any purpose other than to identify prospective properties consumers may be interested in purchasing. The data relating
 Data is supplied by Pillar 9™ MLS ® System. Pillar 9™ is the owner of the copyright in its MLS ® System. Data is deemed reliable but is not guaranteed accurate by Pillar 9™. The trademarks MLS ®, Multiple Listing Service ®, and the associated logos are owned by The Canadian Real Estate Association (CREA) and identify the quality of services provided by real estate professionals who are members of CREA. Used under license.
Last Updated: September 27, 2026 6:31 PM
Data is supplied by Pillar 9™ MLS ® System. Pillar 9™ is the owner of the copyright in its MLS ® System. Data is deemed reliable but is not guaranteed accurate by Pillar 9™. The trademarks MLS ®, Multiple Listing Service ®, and the associated logos are owned by The Canadian Real Estate Association (CREA) and identify the quality of services provided by real estate professionals who are members of CREA. Used under license.
Last Updated: September 27, 2026 6:31 PM