
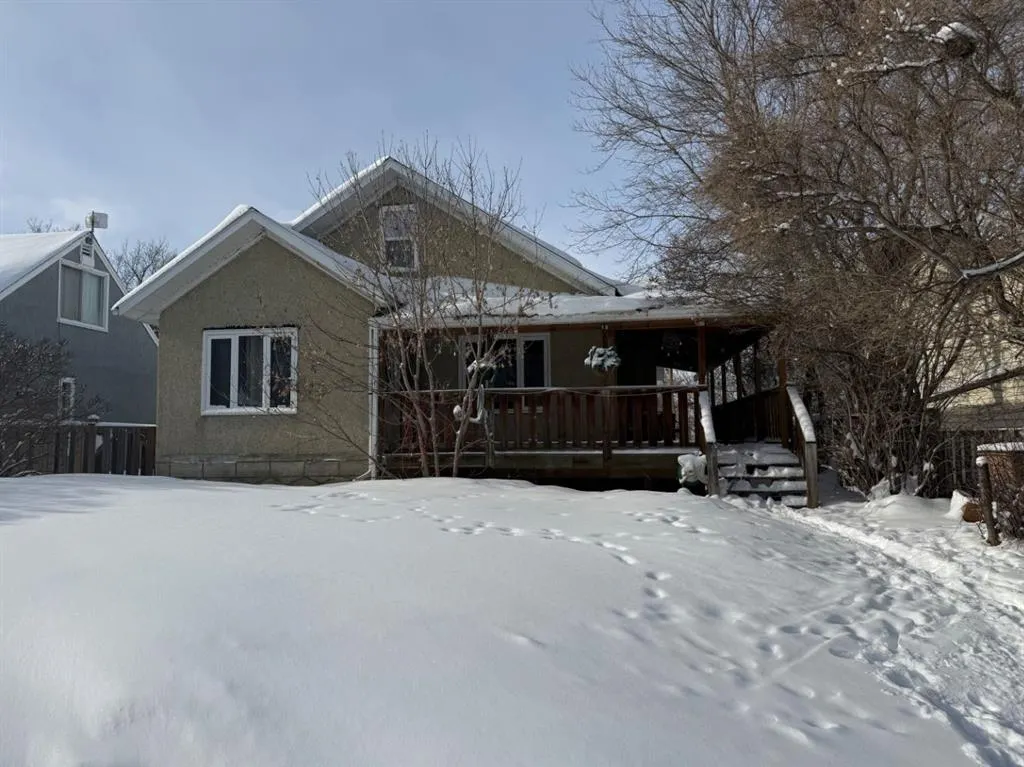
Address
4907 42 Street, Athabasca, AB
Price
$ 173,900
Property Attributes
- ID#A2288098
- TypeSingle Family
- Listing Status Active
- CityAthabasca
- NeighbourhoodAthabasca Town
- Postal CodeT9S 1P7
- Style1 and Half Storey
- Year Built1972
- Price$ 173,900
- Bedrooms4
- Full Bathrooms2
- Half Bathrooms0
- Sqr Footage1160
- Lot Size0.148072 Acres
Data Source:
Pillar 9 Technologies
Property Description
Perfect First Home with Endless Potential! Opportunity knocks with this charming 1½-storey fixer-upper set on a quiet dead-end street facing a beautiful natural reserve. Featuring 4 bedrooms, 2 bathrooms, and a spacious upper attic area ready to become a studio, rec room, or creative retreat, this home offers incredible space to grow. The lovely covered front porch welcomes you in and hints at the character waiting to be restored. Walk to town amenities while enjoying the peaceful setting and nature views right out front. With a little imagination and updating, this property could be transformed into a truly special character home. Priced with room to create equity — an ideal option for first-time buyers, renovators, or investors ready to bring their vision to life.
| Price History | |
|---|---|
| 2/22/2026 | Listed $173,900 |
General Features
| Heating | Forced Air,Natural Gas |
|---|---|
| Cooling | None |
| Roof | Asphalt Shingle |
| Appliances | Dishwasher,Dryer,Electric Range,Refrigerator,Washer |
| Zoning | R3 |
| Restrictions | None Known |
| Year Built | 1972 |
| Architectural Style | 1 and Half Storey |
| Community Features | Clubhouse,Golf,Lake,Playground,Schools Nearby,Shopping Nearby |
| Levels | One and One Half |
| Property Subtype | Detached |
| Transaction Type | For Sale |
| County | Athabasca County |
| Property Type | Residential |
| Subdivision Name | Athabasca Town |
| Parking Total | 2 |
| Construction Materials | Stucco |
| Full Baths | 2 |
| Status | Active |
| City | Athabasca |
| Basement Development | Finished |
| Structure Type | House |
| Year Built Exception | UNKNOWN |
| Standard Status | Active |
| Condo Type | Not a Condo |
| Suite | No |
Interior Features
| Interior Features | Ceiling Fan(s) |
|---|---|
| Basement | Full |
| Flooring | Laminate,Vinyl |
| Basement Features | Walk Up |
| Bedrooms Above Grade | 2 |
| Rooms Above Grade | 5 |
| Total Bedrooms | 4 |
| Below Grade Finished Area | 750.36 |
| Below Grade Finished Area Unit Type | SquareFeet |
| Total Baths | 2 |
| Laundry Features | In Basement |
| Main Level Finished Area | 839.05 |
| Main Level Finished Area Metres | 77.95 |
| Main Level Finished Area SF | 839.05 |
| Main Level Finished Area Srch Sq | 839.05 |
| Main Level Areas | SquareFeet |
Exterior Features
| Exterior Features | Storage |
|---|---|
| Lot Features | Back Lane |
| Fencing | Partial |
| Inclusions | washer,dryer,refrigerator,electric range |
| Parking Features | Off Street |
| Frontage Length | 120.00M 393`9 |
| Foundation | Poured Concrete |
| Lot Size Acres | 0.15 |
| Lot Size Square Feet | 6450 |
| Frontage Ft | 393.72 |
| Patio And Porch Features | Deck |
Amenities
- Foreclosure
- Views
- Short Sale
- New Construction
- Adult 55+
- Lease To Own
- No Strata Fees
- Furnished
- Primary On Main
- Air Conditioning
- Seller Finance
- Green
- Fixer Upper
- Horse
- Golf
- Fireplace
- Deck
- Garage
- Basement
- Pool
Property vs Single Family Average in T9S 1P7
Price
Year Built
In The Neighbourhood
Athabasca
$ 425,000
- Type
- Single Family
- Size
- 1,258 SqFt
- Rooms
- 5 Beds + 3 Baths
Royal LePage Premier Real Estate
Athabasca
$ 429,000
- Type
- Single Family
- Size
- 1,258 SqFt
- Rooms
- 4 Beds + 3 Baths
Royal LePage Premier Real Estate
Athabasca
$ 359,900
- Type
- Single Family
- Size
- 1,522 SqFt
- Rooms
- 3 Beds + 3 Baths
Royal LePage Premier Real Estate
Athabasca
$ 379,000
- Type
- Single Family
- Size
- 1,398 SqFt
- Rooms
- 4 Beds + 2.5 Baths
Royal LePage Premier Real Estate
Athabasca
$ 393,000
- Type
- Single Family
- Size
- 2,088 SqFt
- Rooms
- 5 Beds + 3 Baths
Royal LePage Premier Real Estate
Athabasca
$ 425,000
- Type
- Single Family
- Size
- 2,011 SqFt
- Rooms
- 4 Beds + 1.5 Baths
Royal LePage Premier Real Estate
Athabasca
$ 149,900
- Type
- Single Family
- Size
- 901 SqFt
- Rooms
- 2 Beds + 1 Baths
Royal LePage Premier Real Estate
Athabasca
$ 149,900
- Type
- Single Family
- Size
- 551 SqFt
- Rooms
- 3 Beds + 1.5 Baths
Royal LePage Premier Real Estate
 All information deemed reliable but not guaranteed. All properties are subject to prior sale, change or withdrawal. Neither listing broker(s) or information provider(s) shall be responsible for any typographical errors, misinformation, misprints and shall be held totally harmless. Listing(s) information is provided for consumer's personal, non-commercial use and may not be used for any purpose other than to identify prospective properties consumers may be interested in purchasing. The data relating
 Data is supplied by Pillar 9™ MLS ® System. Pillar 9™ is the owner of the copyright in its MLS ® System. Data is deemed reliable but is not guaranteed accurate by Pillar 9™. The trademarks MLS ®, Multiple Listing Service ®, and the associated logos are owned by The Canadian Real Estate Association (CREA) and identify the quality of services provided by real estate professionals who are members of CREA. Used under license.
Last Updated: September 27, 2026 6:31 PM
Data is supplied by Pillar 9™ MLS ® System. Pillar 9™ is the owner of the copyright in its MLS ® System. Data is deemed reliable but is not guaranteed accurate by Pillar 9™. The trademarks MLS ®, Multiple Listing Service ®, and the associated logos are owned by The Canadian Real Estate Association (CREA) and identify the quality of services provided by real estate professionals who are members of CREA. Used under license.
Last Updated: September 27, 2026 6:31 PM