



Address
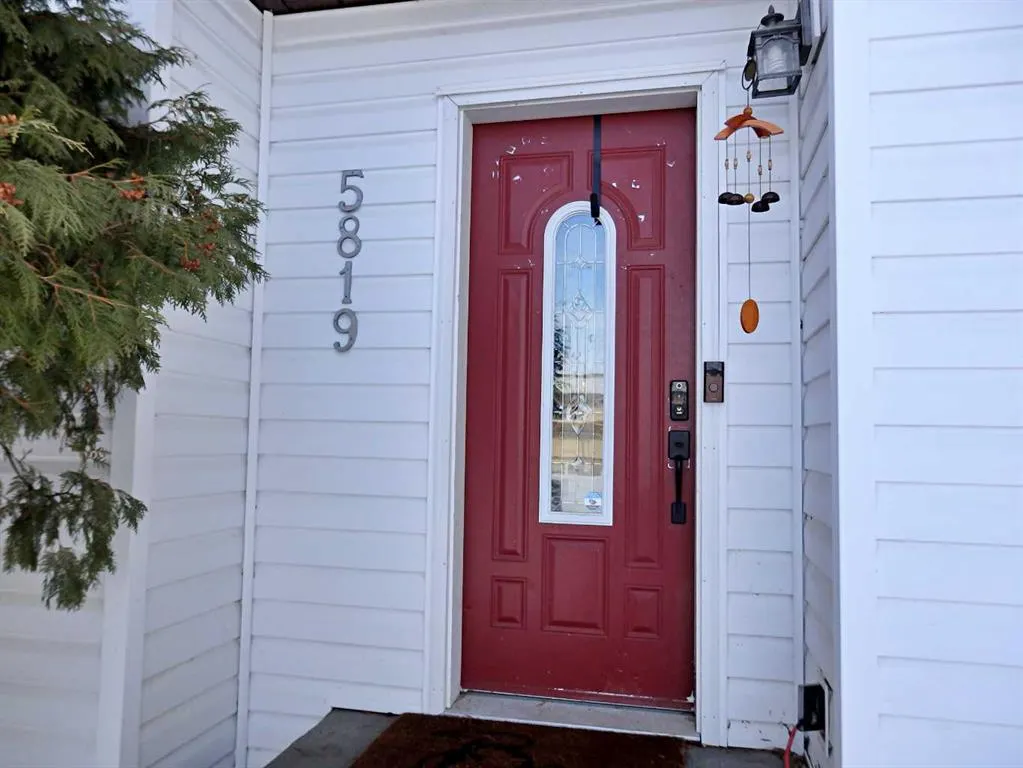
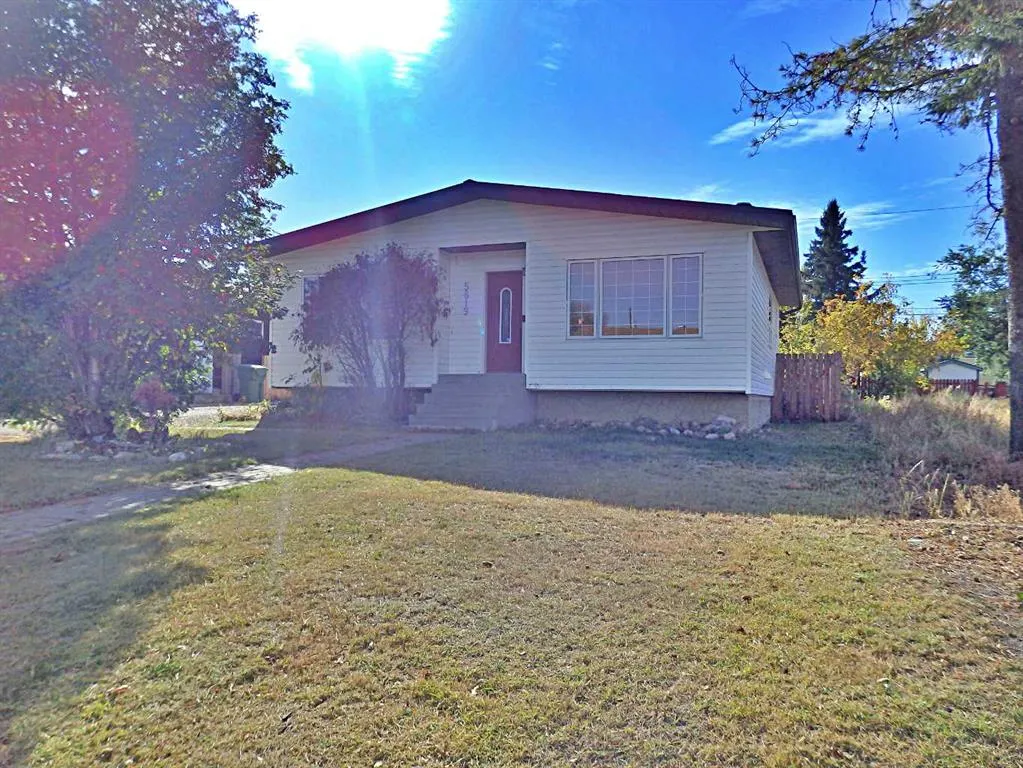
5819 51 Avenue, Vermilion, AB
Price
$ 324,000
Property Attributes
- ID#A2283867
- TypeSingle Family
- Listing Status Active
- CityVermilion
- NeighbourhoodVermilion
- Postal CodeT9X 1V8
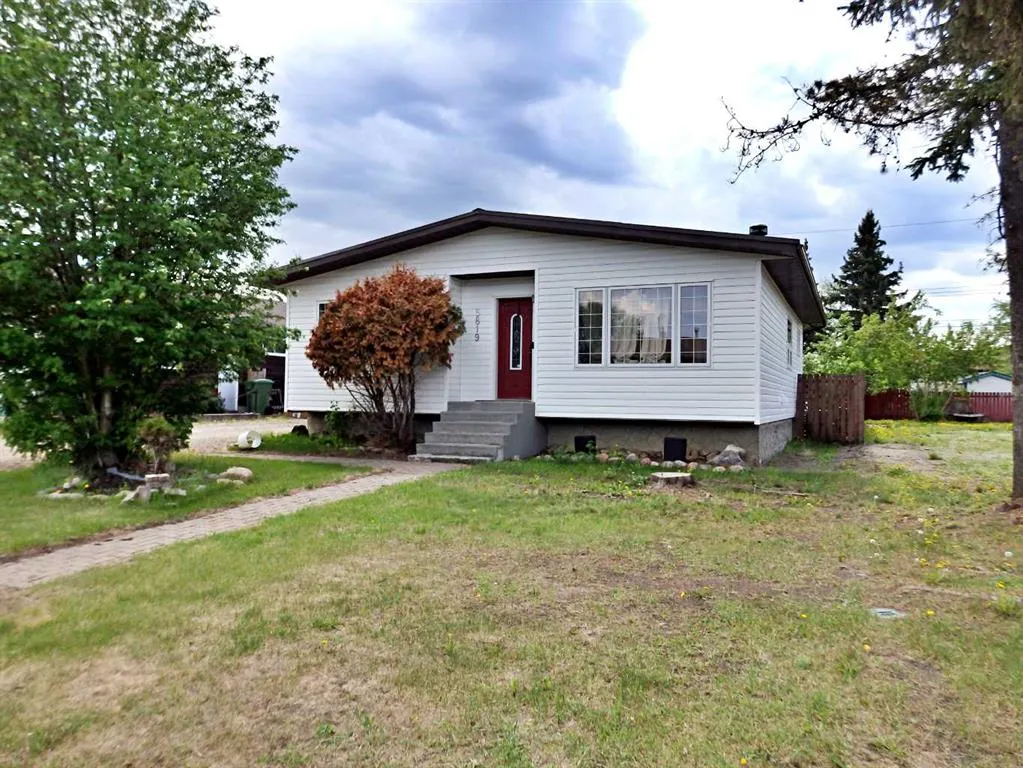
- StyleBungalow
- Year Built1980
- Price$ 324,000
- Bedrooms3
- Full Bathrooms3
- Half Bathrooms0
- Sqr Footage1156
- Lot Size0.168411 Acres
Data Source:
Pillar 9 Technologies
Property Description
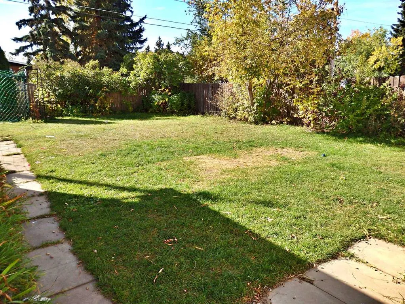
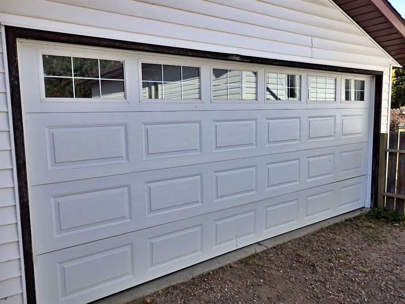
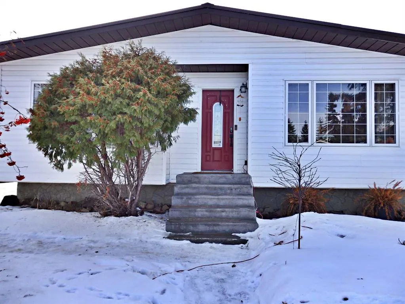
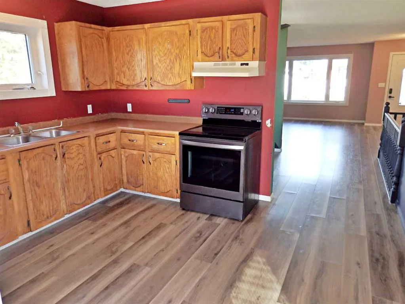
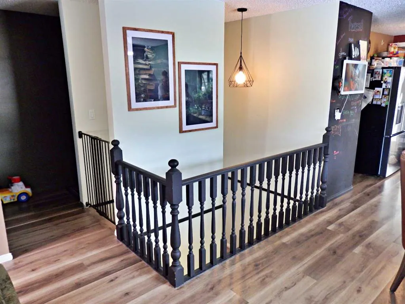
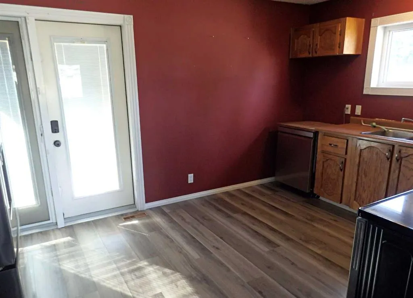
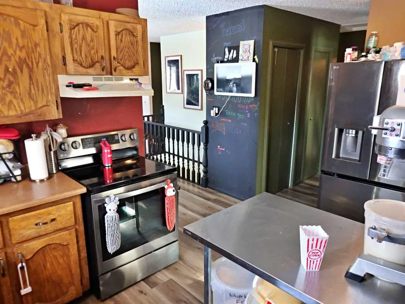
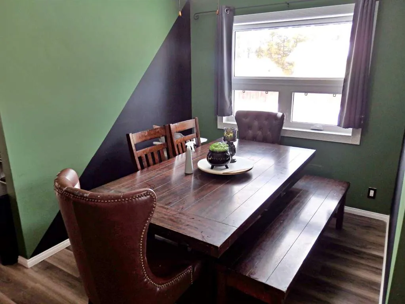
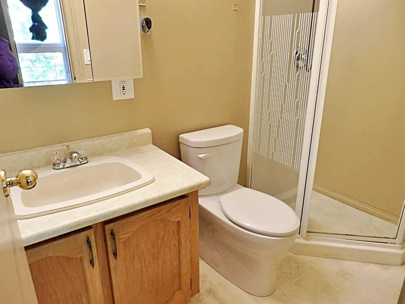
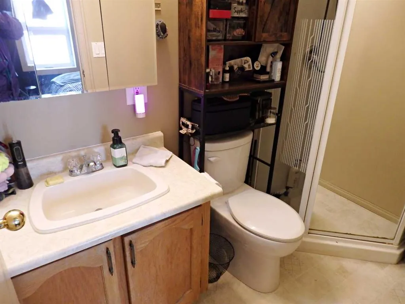
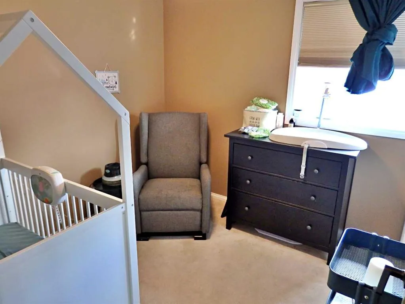
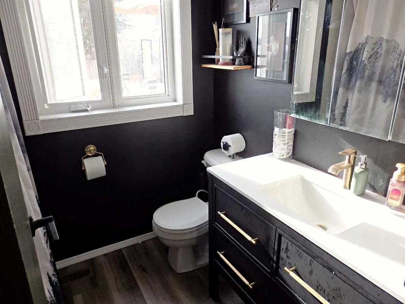
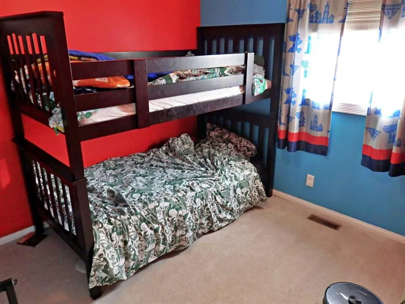
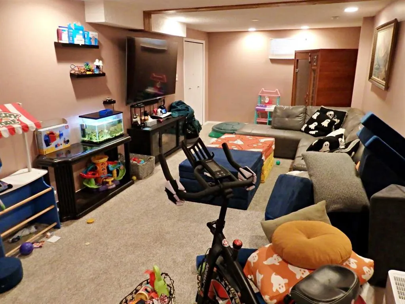
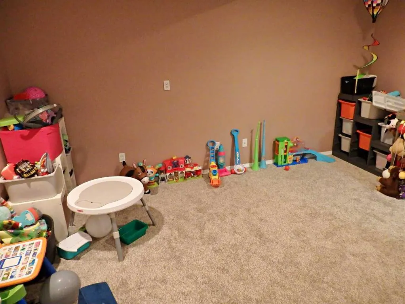
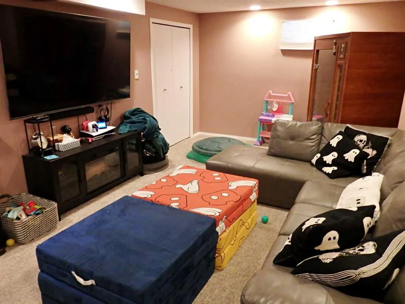
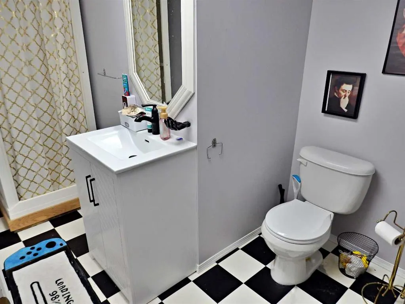
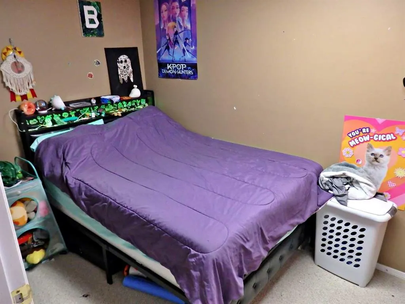
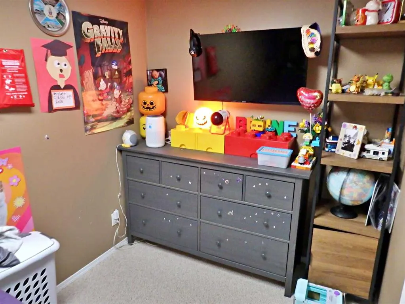
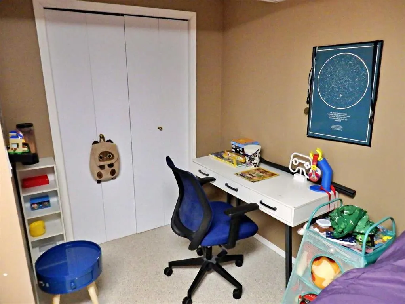
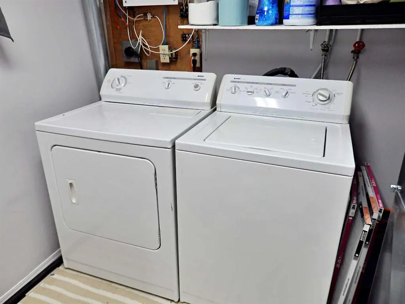
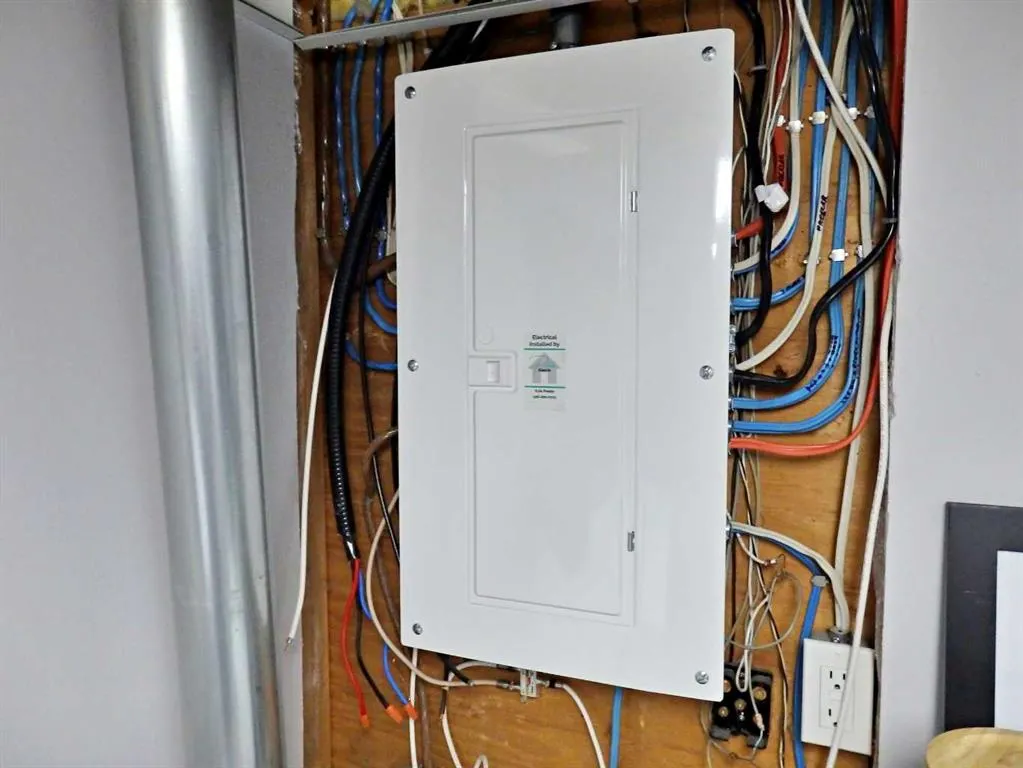
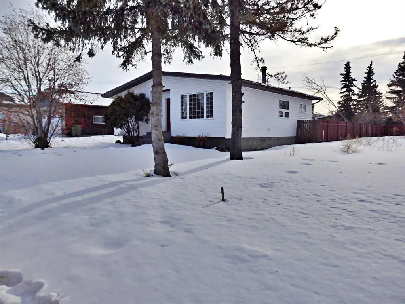
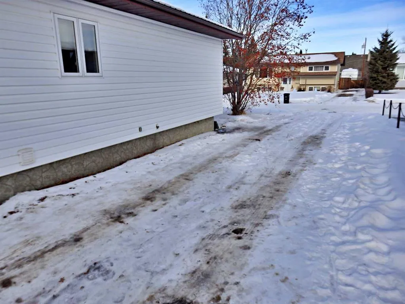
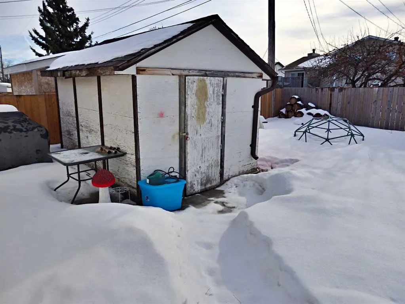
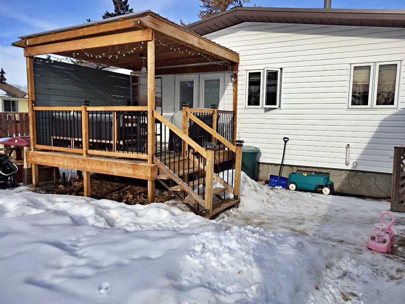
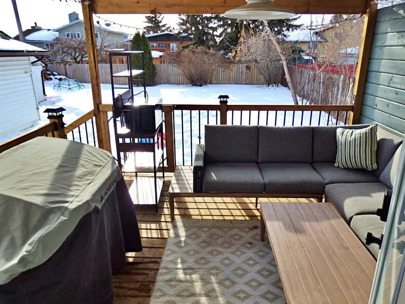
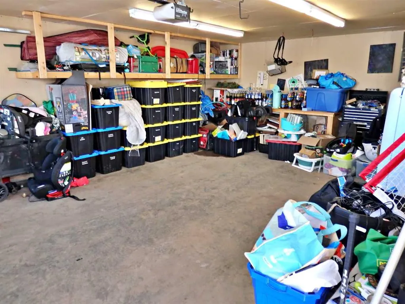
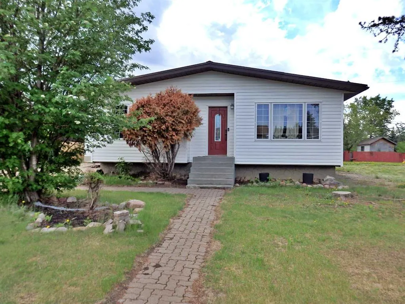
Updated bungalow situated in a quiet cul-de-sac on Vermilion's west-end. The oversized, fully-fenced lot provides a double detached-heated garage, large storage shed & established fire pit area. The home has seen a multitude of renovations as of late: new vinyl windows, doors, siding, bathroom, furnace, HWT and metal roof for longevity. A recent fire next door has left the lot adjacent, open. Large areas of greenspace & playgrounds within a short walk from the property. The extra-long driveway supplies a ton of parking spaces for toys etc. Majority of the appliances are new within a year and are all set to stay. A renovated family home in a fantastic location.
| Price History | |
|---|---|
| 2/5/2026 | Listed $329,000 |
| 6/28/2026 | 2$324,000 |
General Features
| Heating | High Efficiency,Forced Air,Natural Gas |
|---|---|
| Cooling | Central Air |
| Roof | Metal |
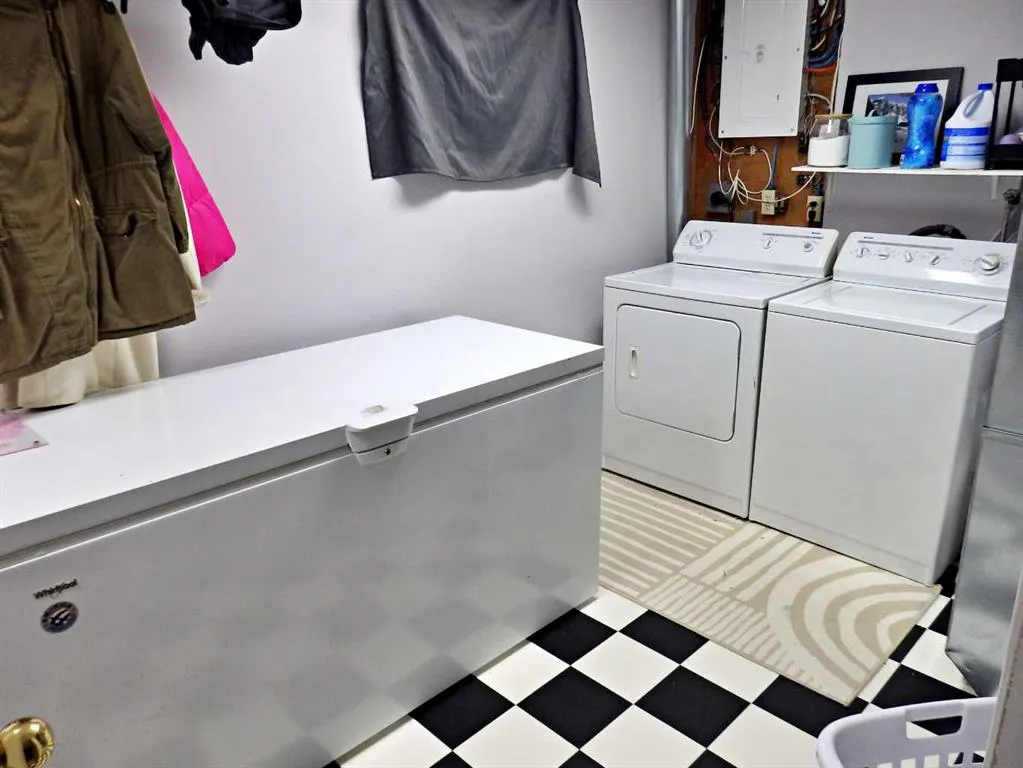
| Appliances | Dishwasher,Garage Control(s),Refrigerator,Stove(s),Washer/Dryer,Window Coverings |
| Zoning | R2 |
| Number of Garage Spaces | 2 |
| Restrictions | None Known |
| Year Built | 1980 |
| Architectural Style | Bungalow |
| Community Features | Sidewalks,Street Lights,Walking/Bike Paths |
| Levels | One |
| Property Subtype | Detached |
| Transaction Type | For Sale |
| County | Vermilion River,County of |
| Property Type | Residential |
| Subdivision Name | Vermilion |
| Parking Total | 2 |
| Construction Materials | Mixed |
| Full Baths | 3 |
| Status | Active |
| City | Vermilion |
| Basement Development | Finished |
| Structure Type | House |
| Standard Status | Active |
| Condo Type | Not a Condo |
| Suite | No |
Interior Features
| Interior Features | Ceiling Fan(s),No Smoking Home,Recessed Lighting,Storage,Vinyl Windows |
|---|---|
| Basement | Full |
| Flooring | Carpet,Laminate |
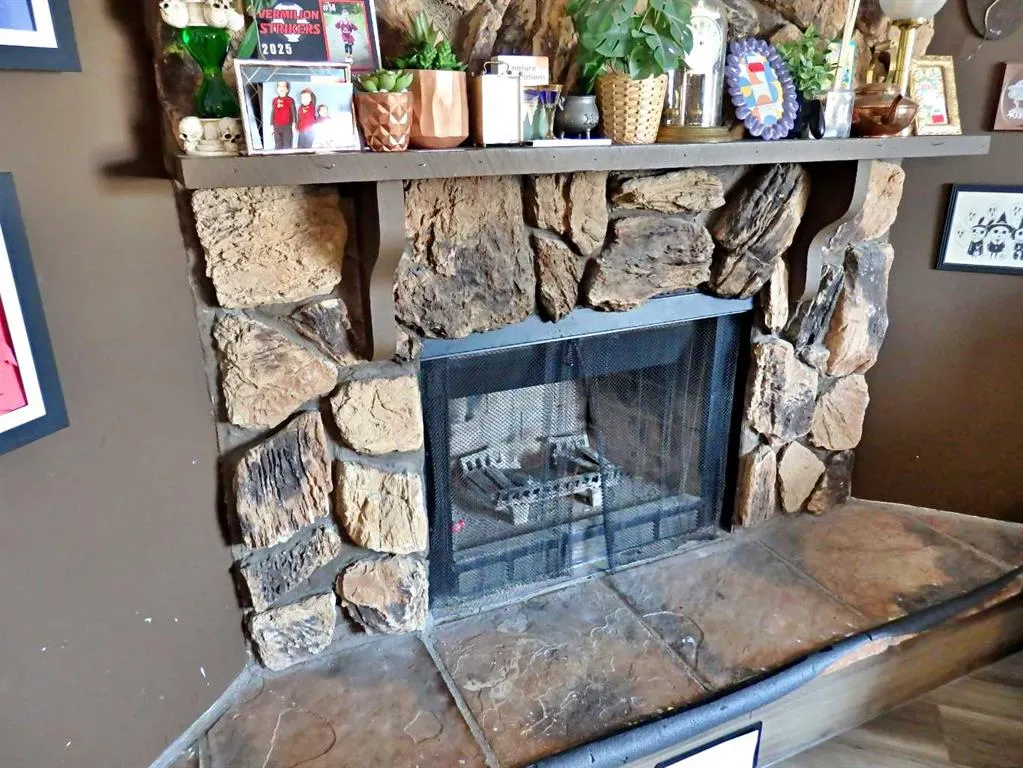
| Fireplace Features | Wood Burning |
| Fireplaces Total | 1 |
| Basement Features | Other |
| Bedrooms Above Grade | 3 |
| Rooms Above Grade | 6 |
| Ensuite | Yes |
| Total Bedrooms | 3 |
| Below Grade Finished Area Unit Type | SquareFeet |
| Total Baths | 3 |
| Laundry Features | In Basement |
| Main Level Areas | SquareFeet |
Exterior Features
| Exterior Features | Fire Pit,Storage |
|---|---|
| Lot Features | Rectangular Lot,Street Lighting,Treed |
| Fencing | Fenced |
| Inclusions | N/A |
| Outbuildings | Shed |
| Parking Features | Double Garage Detached |
| Frontage Length | 16.76M 55`0 |
| Foundation | Poured Concrete |
| Lot Size Acres | 0.17 |
| Garage Y/N | Yes |
| Lot Size Square Feet | 7336 |
| Frontage Ft | 55.00 |
| Patio And Porch Features | Deck |
Amenities
- Foreclosure
- Views
- Short Sale
- New Construction
- Adult 55+
- Lease To Own
- No Strata Fees
- Furnished
- Primary On Main
- Air Conditioning
- Seller Finance
- Green
- Fixer Upper
- Horse
- Golf
- Fireplace
- Deck
- Garage
- Basement
- Pool
Property vs Single Family Average in T9X 1V8
Price
Year Built
 All information deemed reliable but not guaranteed. All properties are subject to prior sale, change or withdrawal. Neither listing broker(s) or information provider(s) shall be responsible for any typographical errors, misinformation, misprints and shall be held totally harmless. Listing(s) information is provided for consumer's personal, non-commercial use and may not be used for any purpose other than to identify prospective properties consumers may be interested in purchasing. The data relating
 Data is supplied by Pillar 9™ MLS ® System. Pillar 9™ is the owner of the copyright in its MLS ® System. Data is deemed reliable but is not guaranteed accurate by Pillar 9™. The trademarks MLS ®, Multiple Listing Service ®, and the associated logos are owned by The Canadian Real Estate Association (CREA) and identify the quality of services provided by real estate professionals who are members of CREA. Used under license.
Last Updated: September 27, 2026 6:31 PM
Data is supplied by Pillar 9™ MLS ® System. Pillar 9™ is the owner of the copyright in its MLS ® System. Data is deemed reliable but is not guaranteed accurate by Pillar 9™. The trademarks MLS ®, Multiple Listing Service ®, and the associated logos are owned by The Canadian Real Estate Association (CREA) and identify the quality of services provided by real estate professionals who are members of CREA. Used under license.
Last Updated: September 27, 2026 6:31 PM